Design Your Factory for Better Flow, Better Productivity and Less Waste.
OINDC helps MSMEs plan new factories and improve existing layouts by optimizing machine locations, process sequence, material movement, storage, WIP, gangways, workstations and support areas—so the factory works with the process, not against it.
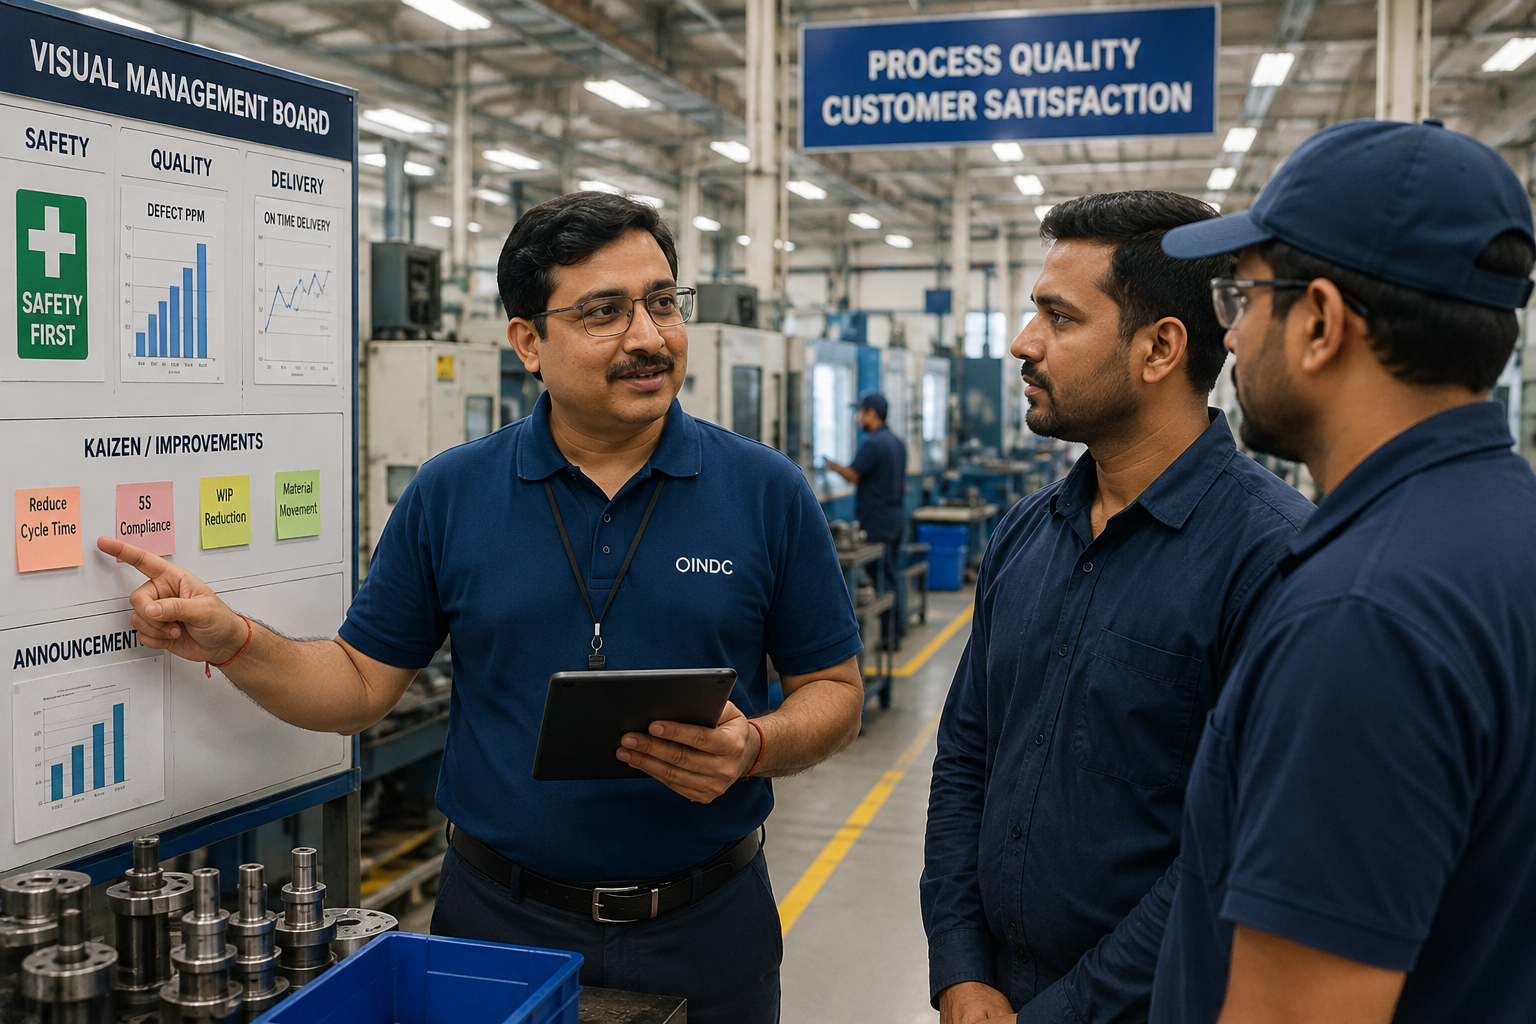
Your Factory Layout Is Part of Your Production System.
A poorly planned layout creates unnecessary movement, long material routes, excess WIP, blocked gangways, difficult supervision, poor space utilization and avoidable handling. A well-designed layout supports smooth process flow, easier control and safer working conditions.
OINDC studies the actual process and factory constraints before recommending layout changes. The objective is to make the flow of people, material, information and work more practical and efficient.
When Do You Need Layout Planning?
What Factory Layout Planning Covers
Systematic arrangement of all manufacturing and support facilities.
1. Process Sequence
Ensuring physical machine layout strictly follows the manufacturing process sequence.
2. Machine Placement
Positioning machines based on utility access, operator ergonomics, and maintenance clearances.
3. Material & WIP Flow
Designing direct movement routes from receiving to WIP staging, inspection, and dispatch.
4. Storage & Support Areas
Structuring raw material, tool rooms, QC labs, offices, and point-of-use storage logically.
5. Gangways & Access
Defining clear pedestrian routes, forklift pathways, and unobstructed emergency exits.
6. Workstation Design
Optimizing operator posture, tool reach, part presentation, and first-piece inspection access.
7. Utilities Coordination
Aligning electrical distribution, compressed air lines, water, and exhaust systems with machine locations.
8. Future Expansion
Reserving modular floor space for planned capacity increases or future equipment additions.
OINDC Layout Study Approach
What You Receive
Integrated Factory Optimization
Combining layout planning with broader operational excellence modules.
Layout + Lean Flow
Eliminating transportation and motion waste by connecting workstations directly.
Layout + 5S System
Establishing permanent visual boundaries, shadow boards, and floor gangway markings.
Layout + ZED Roadmap
Meeting safety, environmental, and workplace layout assessment parameters.
Layout + Audit Readiness
Creating impressive, orderly shopfloors that pass OEM and Tier 1 customer audits easily.
Planning a New Factory or Improving Your Layout?
Share your factory challenges with OINDC. Our team will review your machine arrangement, material movement, and space constraints to recommend practical layout solutions.
Book a Factory Layout Assessment
Factory Layout Planning FAQ
Practical answers for MSME owners and plant managers.
Can OINDC improve an existing factory layout without stopping production?
Yes. OINDC designs a phased machine movement sequence that allows your plant to execute changes during planned downtime or in modular steps to avoid disrupting customer deliveries.
Do you provide CAD layout drawings?
Yes. OINDC provides clear 2D CAD layout drawings detailing machine placement, gangways, material movement routes, and support zones based on the agreed project scope.
How does layout improvement connect with Lean Manufacturing?
Layout planning directly eliminates two primary Lean wastes: transportation waste (moving parts) and motion waste (operator movement), resulting in shorter lead times and less WIP.
How do we start a layout planning project with OINDC?
Start with a factory layout assessment. Share your existing building dimensions, machinery list, and current bottlenecks, and OINDC will recommend the appropriate study scope.
Planning a New Factory—or Making Your Existing Factory Work Better?
Share your current layout, process and challenges with OINDC to build a practical improvement roadmap.